
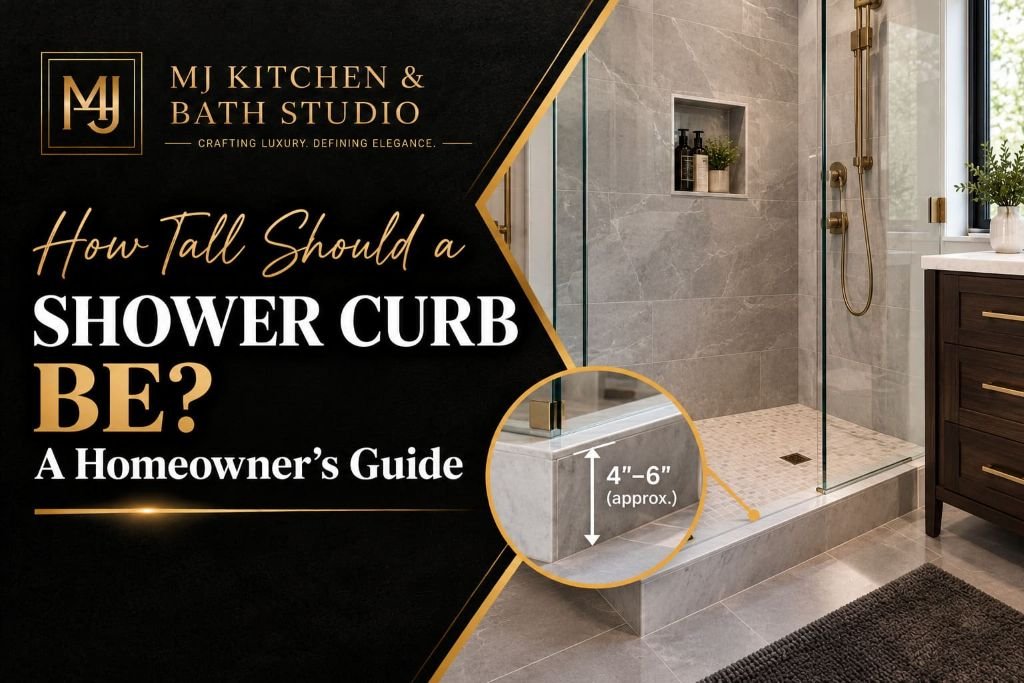
A shower curb may seem like a small detail in a bathroom renovation, but its height can affect several factors, including water containment, accessibility, and the overall look of the shower. A curb that is too high can be uncomfortable to step over, while a low or poorly installed curb may allow water to escape onto the bathroom floor.
So, how tall should a shower curb be? Generally, a shower curb around 4 to 6 inches above the bathroom floor is a common design range for a conventional residential shower. However, the appropriate height depends on different factors, which include the shower pan, drain, waterproofing system, tile thickness, and local building requirements.
Table of Contents:
- How Tall Should a Shower Curb Be?
- What Is the Typical Shower Curb Height?
- Why Does Shower Curb Height Matter?
- How High Should the Threshold Be for a Walk-In Shower?
- How Many 2×4s Do I Need for a Shower Curb?
- How Much Overhang Should a Shower Curb Have?
- Common Shower Curb Mistakes to Avoid
- Plan Your Bathroom Renovation with MJ Kitchen & Bath Studio
- Frequently Asked Questions
How Tall Should a Shower Curb Be?
A 4- to 6-inch shower curb, measured from the finished bathroom floor to the top of the finished curb, is generally considered a convenient height for a standard bathroom.
It is important to plan the curb height before installation begins. The framing, waterproofing membrane, mortar, and finished tile or stone all affect the final dimensions.
A few factors that can influence the final measurement:
Shower floor and drain: The curb needs to match up with the floor slope and drainage position to direct water towards the drain.
Tile and mortar thickness: Account for all finish layers when calculating the completed curb height.
Waterproofing: In order to prevent leaks, the curb must integrate with the shower’s waterproofing system.
Water containment: The curb should manage water so that it does not overflow onto the bathroom floor.
Easier entry: A lower threshold can make the entry to the shower easier.
Whether you are planning a bathroom renovation in Windsor or anywhere else, keep in mind that the height of the curb from the bathroom floor is not the same as the required height from the shower drain. Applicable plumbing codes may specify the relationship between the finished curb and drain, so your installer should check the requirements for your project.
What Is the Typical Shower Curb Height?
A conventional tiled shower often has a finished curb approximately 4 to 6 inches high, but lower designs are also possible.
| Shower curb type | Typical design approach |
| Traditional shower | Around 4-6 inches high |
| Low-profile shower | A lower threshold designed around the shower system |
| Accessible shower | A flush or very low threshold, subject to applicable accessibility requirements. |
| Curbless shower | No raised curb; floor slope and drainage manage water. |
Note: These are general planning ranges, not universal code requirements. The appropriate configuration depends on the shower system, the property, and applicable local regulations.
Why Does Shower Curb Height Matter?
Choosing the right height is more than just about looks. It can affect how comfortably you get into the shower and how well the shower will manage the water.
Water containment: An appropriately designed curb can help keep the water within the shower area rather than it spreading out across the bathroom floor.
Ease of entry: The high curb can create some problems in everyday use due to its height, which is even more noticeable if the bathroom is not large enough.
Safety: A raised threshold can create a tripping hazard if installed incorrectly.
Design: The low curb offers a more open appearance, while the curbless shower will offer a more continuous transition between the bathroom floor and shower area.
The goal is to balance these considerations with the technical requirements of the shower system.
How High Should the Threshold Be for a Walk-In Shower?
The correct threshold height for a walk-in shower can vary depending on whether you want a traditional shower entrance, a low threshold, or a completely curbless shower.
A conventional walk-in shower may have a raised curb of around 4 to 6 inches. However, the term “walk-in shower” doesn’t necessarily mean the entrance is curbless or accessible.
Before you decide on one, keep in mind the following:
Bathroom floor level: Find out if the floor will be able to provide the right slope for the shower drain.
Drainage: The floor should slope toward the drain while not letting the water flow into the other areas of the bathroom.
Waterproofing: Installation of the membrane and transitions should be done according to the chosen system.
Glass enclosure: The shower door and glass panels must work with the finished threshold and floor.
Accessibility needs: In case the shower needs to be accessible for wheelchair use or somebody with limited mobility, the appropriate accessibility criteria should be taken into account.
How Many 2×4s Do I Need for a Shower Curb?
The number of 2×4s required for a shower curb depends on the length of the shower entrance, the framing design, and the construction method. A standard 2×4 measures approximately 1½ × 3½ inches, which should be considered when estimating the framing and finished curb height.
For instance, if the shower entrance is 36 inches long and the curb uses three stacked horizontal pieces, you would need three pieces cut to that length before allowing for waste or additional blocking.
Keep these points in mind when estimating materials:
- Measure the full length of the curb.
- Determine the number of framing layers required.
- Allow for cutting, joints, and additional support.
- Account for the thickness of waterproofing and finish materials.
How Much Overhang Should a Shower Curb Have?
A shower curb overhang is the part of the finished curb top that projects beyond the vertical sides. It helps to provide a clean finish while protecting the edges from the water.
A small overhang of about ½ inch on each side can be a typical starting point, depending on the curb’s dimensions, the material used, and the installation required.
When planning the overhang, keep these factors in mind:
Finished curb width: Measure the curb after accounting for the waterproofing and finish materials to ensure the caps fit properly.
Shower glass: If a glass panel or door is mounted on the curb, then make sure that the finished top provides sufficient space for the required hardware and installation.
Water drainage: The curb top should slope slightly towards the shower to direct the water inward rather than onto the bathroom floor. An overhang alone cannot compensate for inadequate drainage or waterproofing.
If you are planning a remodel in Essex County or nearby suburbs, then you can explore our bathroom renovation Essex County service to find ideas and solutions that suit your space and needs.
Common Shower Curb Mistakes to Avoid
Even a small measurement error can have an effect on how your shower ends up looking and performing.
Creating the wrong slope: The top of the curb should be sloped to take the water towards the shower, not the bathroom.
Overlooking waterproofing: The curb, the shower floor, and the adjacent surfaces must form a compatible waterproof system.
Forgetting about glass positioning: Plan the curb dimensions around the shower enclosure.
Choosing an unnecessarily high curb: Consider a lower threshold if easier access is important.
Skipping the code checks: Make sure you check the appropriate plumbing, building, and accessibility requirements prior to installation.
Planning these details in advance will help to avoid expensive repairs and alterations down the track.
Plan Your Bathroom Renovation with MJ Kitchen & Bath Studio
Choosing the right shower curb height is one of the major things in planning a comfortable and functional bathroom. The curb has to work in conjunction with the shower floor, the drainage, the waterproofing, the tiles, and the glass enclosure.
At MJ Kitchen & Bath Studio, we believe that careful planning is key to bringing all the elements together for a bathroom renovation. If you are considering a shower upgrade or a low threshold/curbless option, getting the measurements correct at the outset can help you go a long way.
Whether you are planning a bathroom renovation in Tecumseh, Lakeshore, Windsor, LaSalle, Leamington, Essex County, or the surrounding service areas, get in touch with MJ Kitchen & Bath Studio and check the available options for your space.
Frequently Asked Questions
What’s the standard height of a shower curb?
A standard shower curb is typically somewhere between 4 and 6 inches high above the finished floor level of the bathroom. However, the exact height can vary depending on the shower system, the drainage, waterproofing, and the relevant codes.
Is a 2-inch shower curb high enough?
A 2-inch curb can work with some shower configurations, depending on the drain, the floor slope, the waterproofing, and the applicable requirements.
Can a shower curb be too high?
Yes, a high curb can make it uncomfortable to get into the shower and can also increase the risk of tripping. It is recommended to select a height that can contain the water without making it uncomfortable to get in.
Does a walk-in shower need a curb?
A walk-in shower can have a raised curb, a low shower threshold, or be curbless. However, the best option can vary as per your existing bathroom layout, the drainage, and your accessibility requirements.
Should a shower curb slope towards the shower?
Yes, the curb should slope towards the shower so that the water drains in rather than running towards the bathroom floor.