We make bathrooms beautiful, useful, and safe. As an increasing number of individuals decide to age in place, there has been an increasing demand to install accessible as well as safe baths that look gorgeous and sophisticated. Our accessibility consultants at MJ Kitchen and Bath Studio create accessible bathrooms that boost an individual’s self-reliance, consisting of easily accessible kitchen designs, and will certainly impress every visitor.
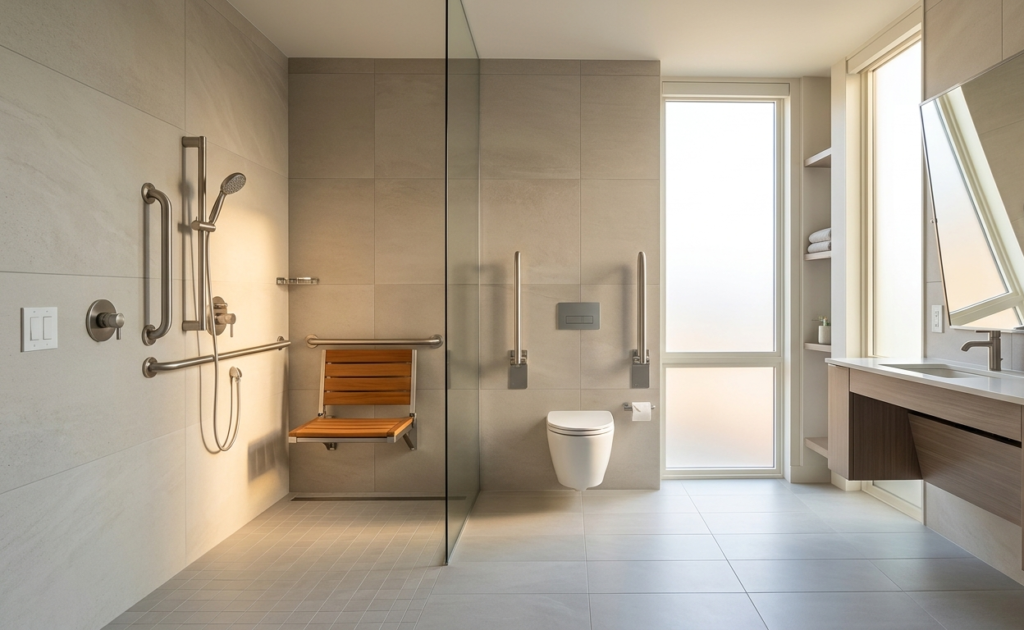
Accessible Bathroom Services
No two homeowners have the same needs for accessibility. That’s why our bathroom design and remodeling services are personalized to meet the demands of your lifestyle, mobility needs and space.
This service helps you develop accessible bathroom designs, creating safe, comfortable, and beautiful bathrooms by considering practical space layouts and luxurious finishes to create a facility that is easy to use every day.
What’s Included
A strategically accessible bathroom layout will result in enhanced ease of movement, added convenience and increased safety for all users. All of our bathroom fittings are thoughtfully placed to get the most out of the available space, leaving you with an accessible bathroom that’s simple and easy to manoeuvre around.
Our Layouts Include
The design of any wheelchair accessible bathroom layout needs thorough planning and the slightest detail. We develop our layouts to help you make space, ensuring ease of use with utmost comfort and independence.
Features Include
The successful remodel starts with the comprehensive handicap bathroom design plan. We assess your current bathroom, collaborate on what you need in the remodeled space, and come up with a remodeling plan to help achieve your accessibility goals.
Your Plan May Include
Designing an effective handicapped bathroom takes into consideration removing hurdles from daily routine tasks while providing a sense of security and ease to the residents.
Our Layout Priorities
Each disability bathroom design is tailored to the homeowner’s needs. We aim to design a bathroom that will help individuals remain as independent as possible, whilst retaining a chic and modern feel.
Design Options:
Our highly skilled craftsmen get to work and handle all of your renovations with impeccable skill.
Just like finding the right design for your renovation project is key, so is finding the right team for the job. Here’s why homeowners have relied on MJ Kitchen and Bath Studio:
Need an accessible bathroom? It could be that you want a handicap accessible bathroom layout for your personal situation or you just need a wheelchair accessible bathroom layout to better plan your bathroom remodel. Our team at MJ Kitchen and Bath Studio can put together a custom handicap bathroom floor plan for you, provide an awesome wheelchair accessible bathroom floor plan, or even a private disability bathroom layout design. We are waiting to connect with you to plan your consultation and start building the ideal handicap bathroom of your dreams.