Accessible bathroom renovation is a suitable option for homeowners who want to make their space safer, easier, and more comfortable to use. Apart from seniors, it can also be useful for people who use wheelchairs or walkers, or anyone who wants a bathroom that is easier to use as their needs change.
Many homeowners think that the accessible bathroom does have to look clinical or basic. That is totally wrong, because with the right layout, fixtures, materials, and finishes, you can create a bathroom that is both functional and stylish.
Whether you need a completely handicap-accessible bathroom, an accessible shower, or a more comfortable bathroom layout, a little planning with an experienced renovation contractor can make a big difference.
Table of Contents:
- What Is an Accessible Bathroom?
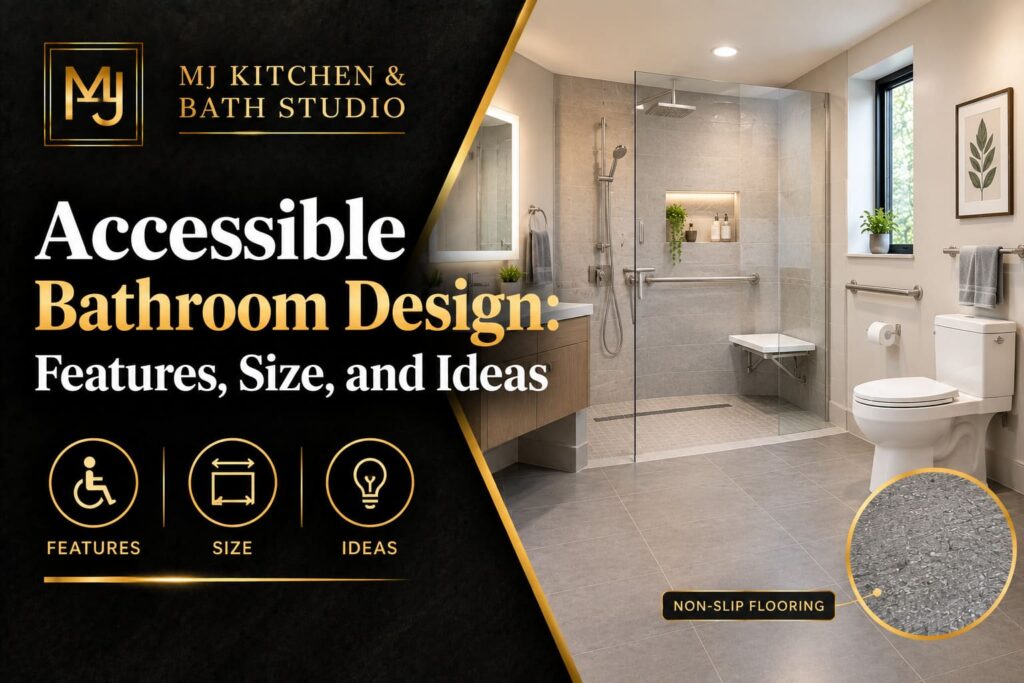
- Must-Have Features of an Accessible Bathroom
- 5 Tips for Designing an Accessible Bathroom
- Handicap Showers for Small Bathrooms
- Accessible Bathroom Sizes
- Accessible Bathroom vs. Standard Bathrooms
- Safety Tips for Accessible Bathrooms
- Why Choose MJ Kitchen & Bath Studio for an Accessible Bathroom?
- FAQs
What Is an Accessible Bathroom?
An accessible bathroom is specially designed in a way that people can move around and use the bathroom more easily and safely.
Apart from focusing on the layout of the bathroom, an accessible/luxury handicap bathroom design considers the following things:
- Easy entry and movement
- Enough space around fixtures
- Safe shower access
- Grab bars for support
- Easy-to-reach controls
- Slip-resistant flooring
- Comfortable toilet and vanity access
- Good lighting
The exact design depends on several factors, including the person who is using the bathroom, the available space, and the type of mobility support they need.
Must-Have Features of an Accessible Bathroom
While planning an accessible bathroom renovation, make sure that you have included the features that can make everyday tasks easier without feeling the space crowded.
Easy bathroom entry: The bathroom doors must be designed in a way that they should allow comfortable entry and exit.
Enough space to move: The layout of the bathroom should provide enough space to move between the different areas of the bathroom.
Accessible shower: An accessible shower should be easier to enter and use. Depending on the user’s needs, you can add:
- Handheld showerhead
- Shower seat
- Grab bars
- Easy-to-reach controls
- Slip-resistant shower floor
Grab bars: Grab bars can be useful for providing extra support near the toilet and within the shower area.
Accessible Vanity: The vanity and sink should be placed at an appropriate level, with sufficient room for the person who is using them.
Slip-resistant floor: A slip-resistant floor would be a safer option, as it reduces the chances of slipping.
For more information, you can explore our guide on What Flooring Is Safest For An Accessible Bathroom?
Good lighting: Well-planned lighting can make it easier to see the floor, controls, and other parts of the bathroom.
5 Tips for Designing an Accessible Bathroom
- Before hiring the renovation contractor, think about who will use the bathroom and what type of support they will actually require.
- Before you decide on the fixtures, think about how you will move around the bathroom. Consider where the door, toilet, vanity, and shower will be.
- Easy entry design: a low threshold or curbless shower makes it easier to get in and out.
- Put in grab bars, shower seats, handheld showerheads, and easy-to-reach areas wherever needed.
- Even if you don’t currently use a wheelchair or walker, planning for future mobility needs can help make the area more flexible over time.
Whether you are planning an accessible bathroom renovation in Leamington or nearby suburbs, these tips can work wonders for you.
Handicap Showers for Small Bathrooms
A small bathroom can also have an accessible shower, and the key is to use the available space carefully. Replacing a bathtub shower can create more floor space. Wall-mounted fixtures, recessed storage, and a simple shower layout can also make the space feel more open. If you are planning a handicap shower for small bathrooms, consider:
- A low threshold or curbless shower
- A compact shower seat
- Handheld showerhead
- Wall-mounted storage
- Easy-to-reach controls
- Slip-resistant flooring
- A layout that leaves enough space for movement
Accessible Bathroom Sizes
Size plays an important role in designing an accessible bathroom. These are some useful measurements that you can consider:
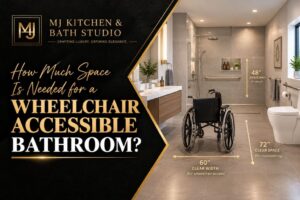
Bathroom door: Around 32 to 36 inches of clear opening
Bathroom size: Around 7.5*7.5 feet as a starting point
Toilet seat: Around 15-19 inches high
Toilet position: At least 17 inches from the nearest side wall
Sink height: Around 36 inches or lower
Wheelchair turning space: Around 60 inches in diameter
Note: These measurements are just general planning guidelines. The final dimensions can change depending on the bathroom layout and your needs.
Accessible Bathroom vs. Standard Bathrooms
| Feature | Standard bathrooms | Accessible bathrooms |
| Shower entry | May have a step or threshold | Low-threshold or level entry |
| Floor space | Standard layout | More space planned for movement |
| Grab bars | Usually not included | Added when needed |
| Shower seat | Usually not included | Can be included |
| Shower controls | Standard placement | Easy-to-reach placement |
| Flooring | Standard bathroom flooring | Slip-resistant options |
| Vanity | Standard layout | Designed around user needs |
Safety Tips for Accessible Bathrooms
- Plan enough movement space
- Use adequate lighting
- Keep pathways clear
- Add a shower seat if needed
- Keep all the controls within reach.
- Install grab bars securely
- Make the shower easy to enter
- Keep the floor dry
Why Choose MJ Kitchen & Bath Studio for an Accessible Bathroom?
Designing an accessible bathroom in Lakeshore or nearby areas requires more planning than renovating a standard bathroom. However, choosing the right renovation contractor can make the renovation easier for you.
MJ Kitchen & Bath Studio can help you plan a renovation around your available space, mobility needs, and everyday use. From the very first day, we work on the same goal, i.e., to create space that is safe, comfortable, and practical.
If you are planning an accessible bathroom renovation, contact MJ Kitchen & Bath Studio to discuss your renovation goals.
FAQs
What is an accessible bathroom?
Such bathrooms are specifically designed to facilitate easier and safer bathroom use on a daily basis for people with different mobility needs.
Can a small bathroom have an accessible shower?
Yes, with some careful planning, handicap showers for small bathrooms can be designed with features such as low threshold entry, seating, grab bars, and handheld showerheads.
Can an accessible bathroom look modern?
Yes, it is possible to design a modern bathroom with accessible features by using modern tiles, custom cabinetry, glass shower enclosures, premium fixtures, and other fixtures and finishes based on the layout.