
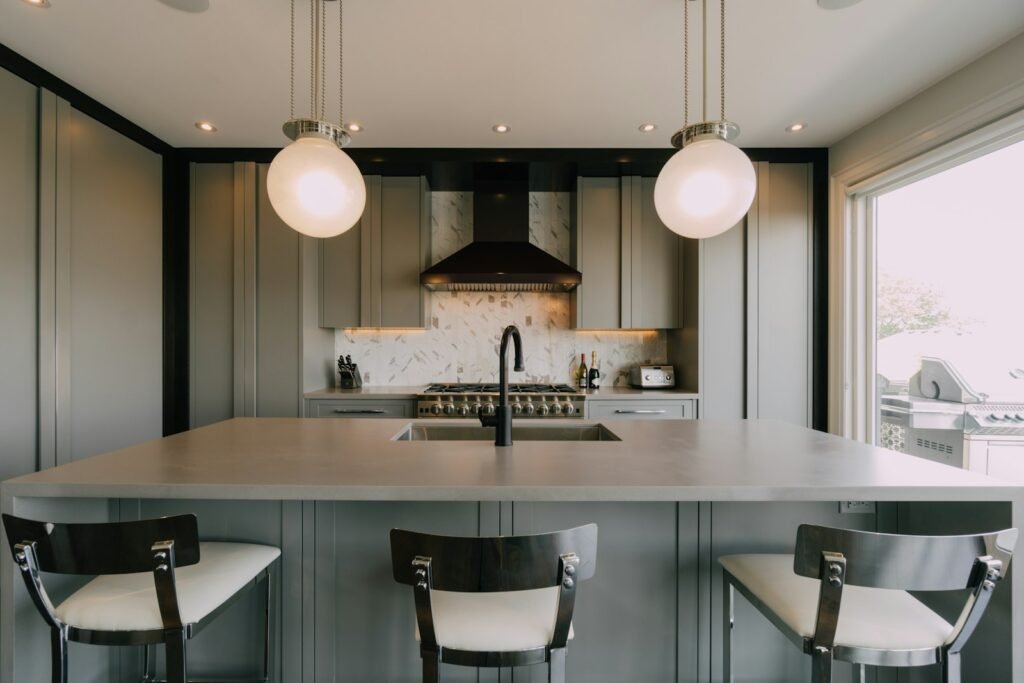
A kitchen island needs at least 42 inches of clearance on each working side for one cook, or 48 inches if two people cook at once, according to National Kitchen & Bath Association (NKBA) guidelines. On cost, HomeStars reports an average of about $3,000 to $5,000 for installing an island in Canada, with a wide range depending on size, materials, appliances and whether it is custom.
This guide is for homeowners in Windsor, LaSalle, Tecumseh, Lakeshore, Leamington and across Essex County who are deciding whether an island fits their kitchen. It covers how big it can be, what it costs, popular ideas and how to plan seating and storage. For the full project budget, see how much a kitchen renovation costs in Windsor, Ontario.
How Big Can Your Kitchen Island Be?
Size is set by the room, not by the look you want. Start with the clearances, then fit the island inside them. These are the NKBA kitchen planning guidelines most designers follow.
| Measurement | Recommended |
|---|---|
| Work aisle (one cook) | At least 42 inches |
| Work aisle (two or more cooks) | At least 48 inches |
| Walkway (no work area) | At least 36 inches |
| Seating space per person | About 24 inches wide |
| Knee space at 36-inch counter | About 15 inches deep |
| Knee space at 42-inch bar top | About 12 inches deep |
| Standard island height | 36 inches |
Here is the simple arithmetic: a 24-inch-deep cabinet run on the wall, a 42-inch work aisle and a 36-inch island of base cabinets already take up about 102 inches (8.5 feet). If you also want stools, the island and seating zone need more room. If those clearances do not fit, a peninsula, a smaller island or a rolling cart can give you extra counter space without a traffic jam.
How Much Does a Kitchen Island Cost?
According to HomeStars, the average cost of installing a kitchen island in Canada is about $3,000 to $5,000, with a very wide range from as little as $100 to as much as $10,000. Those figures come from Canadian homeowner reviews published a few years ago, so a custom island with a stone top and built-in appliances can land higher today. Several things move the price:
- Size and cabinet type: a larger island needs more cabinets and a bigger countertop slab.
- Countertop material: see our guide to quartz vs granite countertops for per-square-foot pricing.
- Custom vs pre-made: HomeStars notes that pre-made islands cost less, while custom islands give you full control over size, materials and appliances.
- Appliances and plumbing: adding a sink, dishwasher, cooktop or beverage fridge requires plumbing or electrical work and cutouts, which add cost.
- Taxes and installation: 13% Ontario HST applies, and the floor may need work if the island is fixed in place.
Cabinets are usually the biggest part of an island budget, so read kitchen cabinets in Essex County: costs and options and custom vs stock cabinets. To plan the whole budget, use how to budget for a kitchen renovation.
Popular Kitchen Island Ideas
Seating island
Overhang the countertop 12 to 15 inches on one side so stools tuck underneath. Keep the stool side clear of appliance doors and plan about 24 inches per person.
Prep island with a sink
A second sink makes cooking with two people easier, but it needs plumbing and drainage. This is a job for a licensed contractor and should be planned before the floor is finished.
Storage island
Deep drawers, pull-outs and open shelving turn the island into the main storage and prep zone. It works well in kitchens that lost wall space to windows or doors.
Two-tone and waterfall island
A contrasting island colour or a waterfall edge (the countertop continues down the sides) makes the island a focal point. Browse modern vs traditional kitchen styles and top kitchen renovation trends for 2026 for finishes that are popular right now.
Planning Checklist Before You Add an Island
- Measure the room and check the clearances in the table above before choosing a size.
- Decide the job of the island: seating, prep, storage or all three.
- Plan outlets and lighting early, because wiring is far easier before the floor is finished.
- Choose cabinets and countertop together so the slab and layout match.
- Match the flooring: see how to choose kitchen floor and wall tiles.
- Hire a licensed, insured contractor with a written quote. Read how to choose a kitchen renovation contractor, how to check licence and insurance in Ontario and how long a kitchen renovation takes.
Short on space? See how to renovate a small kitchen without changing the layout.
Kitchen Islands and Remodeling Across Windsor-Essex
MJ Kitchen & Bath Studio designs and installs custom kitchens throughout the region. Explore the page for your area:
- Kitchen remodeling in Windsor
- Kitchen remodeling in LaSalle
- Kitchen remodeling in Tecumseh
- Kitchen remodeling in Lakeshore
- Kitchen remodeling in Leamington
- Kitchen & bathroom renovations in Amherstburg
- Kitchen remodeling across Essex County
See our kitchen remodeling services, luxury kitchens in Windsor, luxury kitchen designs, project gallery and how our process works. You can also check our service area or read the complete guide to kitchen renovation in Windsor.
Frequently Asked Questions
How much space do you need around a kitchen island?
NKBA guidelines recommend at least 42 inches of work aisle for one cook and 48 inches for two or more cooks. A plain walkway can be as narrow as 36 inches.
How much does a kitchen island cost in Canada?
HomeStars reports an average of about $3,000 to $5,000 for installing an island, with a range from about $100 to $10,000 depending on size, materials, appliances and customization. Custom islands with stone tops and appliances can cost more.
How much overhang do you need for island seating?
Plan about 12 inches of knee space at a 42-inch bar top and about 15 inches at a standard 36-inch counter, with roughly 24 inches of width per person.
Is a custom island worth it?
A custom island is worth it if you want specific dimensions, built-in appliances or a design that matches your cabinets. A pre-made island costs less but may not fit your layout or appliance plans.
Can I add an island to a small kitchen?
Sometimes. If you cannot keep the clearances, a peninsula, a narrow island or a mobile cart can add counter space without blocking the walkway.
Plan Your Kitchen Island With a Local Team
Want to know if an island fits your kitchen? Book a free in-home consultation or call (519) 300-5381. Our office is at 4585 County Rd 46, Unit 201, Maidstone, ON, open by appointment only (we do not run a showroom). Visit MJ Kitchen & Bath Studio to see our kitchen and bathroom work.
Cost figures are Canadian averages and estimates only. Clearances follow NKBA guidelines. Final pricing and layout depend on your kitchen.