
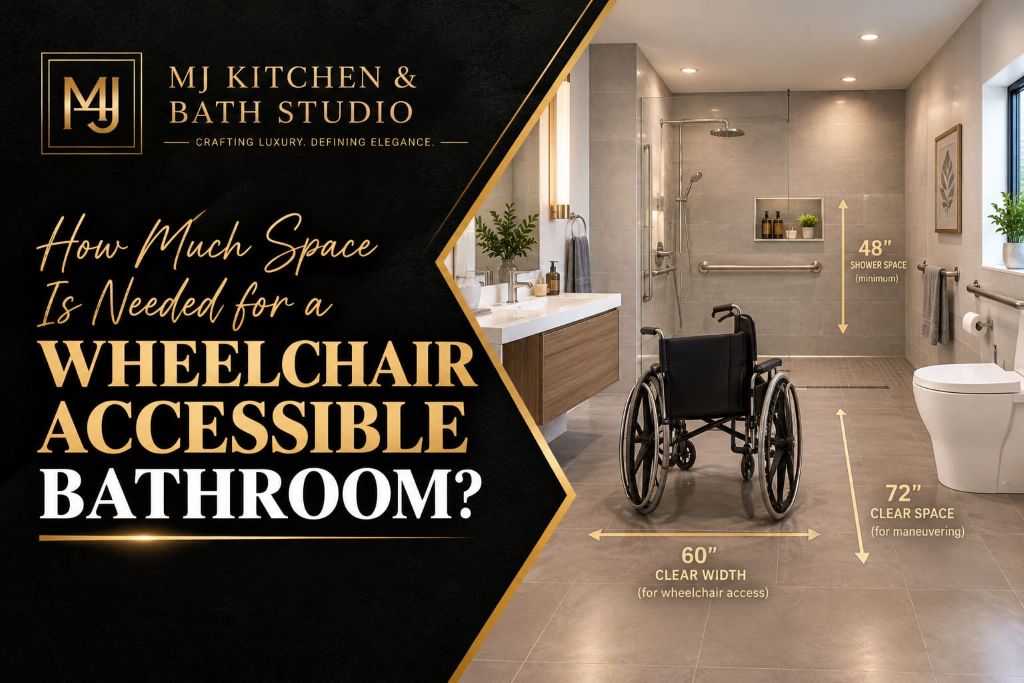
While planning a wheelchair-accessible bathroom, it is necessary to do more than simply have a wider door or fit in some handrails. The arrangement must include enough space so that a person in a wheelchair can get in, move about, reach the sink, and be able to use the toilet or shower comfortably.
So, how much space is needed for a wheelchair-accessible bathroom? The answer varies according to the bathroom layout, the user’s level of mobility, and the accessibility fittings that are being installed. In many designs, it is necessary to begin with a clear turning space of about 1,500 mm (59 inches) in diameter.
Table of Contents:
- How Big Should a Wheelchair Accessible Bathroom Be?
- Space Requirements to Consider in an Accessible Bathroom
- Can a Small Bathroom Be Made Wheelchair Accessible?
- What Features Make a Wheelchair-Accessible Bathroom Easier to Use?
- How Much Will a Bathroom Renovation Cost for a Wheelchair-Accessible Bathroom in Ontario?
- Plan Your Accessible Bathroom Renovation with MJ Kitchen & Bath Studio
- Frequently Asked Questions
How Big Should a Wheelchair Accessible Bathroom Be?
There isn’t a single room size that will suit all wheelchair-accessible bathrooms since the dimensions can vary according to the location of the toilet, sink, shower, doorway, and the other fittings. Instead of concentrating solely on the total floor area, one should consider the amount of usable space that will be left after all the installations have been carried out.
For instance, a larger bathroom can still be hard to use if the vanity obstructs the turning space or if the door swings into the area required for a wheelchair to move. A carefully planned layout makes more effective use of the room available.
For residential renovations, consider these important measurements as a starting point:
| Bathroom feature | Suggested planning measurement |
| Wheelchair turning space | Approximately 1,500 mm (59 inches) in diameter. |
| Interior pathway | Around 1,200 mm (47 inches), then confirm the applicable requirements |
| Open floor space | Enough room to approach and use each fixture without obstruction. |
This is a general guide to planning only and does not constitute a full list of the building-code requirements. The dimensions that are required may differ according to the particular project and the relevant provisions of the Ontario Building Code.
Space Requirements to Consider in an Accessible Bathroom
Wheelchair turning space: It is one of the most important things to consider; there should be enough space for a wheelchair to turn without colliding with the toilet, the vanity, the shower enclosure, or the walls. A clear turning space of about 1,500 mm (59 inches) in diameter is a useful design reference. This area must be free from any obstacles that could hinder the wheelchair from turning.
While selecting fixtures, think about the way a person will enter the bathroom, turn around, and move around different areas.
Bathroom doorway and entrance area: A bathroom door should be wide enough to allow a wheelchair to go through it easily, but the width advertised for the door is not always the same as the clear space available when the door is fully opened. The door’s position matters too. A door that swings inward can use up floor space and interfere with wheelchair movement.
Depending on the layout, a sliding door or an outward-opening door may help to preserve usable space. The final choice should also account for privacy, emergency access, and the relevant building requirements.
Space around the toilet: Enough clear space must be provided around the toilet so that a person who uses a wheelchair can get to it and safely transfer from the chair to the toilet. The amount of space required will depend on the method of transfer, the location of the toilet, the position of the grab bar, and the accessibility standards.
Space for an accessible shower: Since it eliminates the need to step over a high threshold, a walk-in or accessible shower can make bathing easier, and it should also provide enough space to meet the user’s mobility needs.
The size that is most appropriate will depend on whether the person has to rise from a wheelchair, uses a shower chair, or requires the help of a caregiver. A properly planned accessible shower may include:
- A low threshold or one that has no barrier.
- A floor that has good anti-slip properties and sufficient drainage.
- Grab bars in order to give support.
- A handheld showerhead with controls that are easy to access.
- A shower seat, when it is required.
- There should be sufficient space available for transfers and for any caregiver assistance that may be required.
Space beneath and around the vanity: Since the cabinet and countertop of a standard bathroom vanity may stop a person from getting close enough to the sink, it can make it difficult for someone using a wheelchair to have access.
A wall-mounted or a properly designed accessible vanity can offer useful knee and toe clearance, depending on the user’s requirements. You should also think about the placement of the tap, the mirror, the soap dispenser, and the storage space.
The aim is to design a vanity area that is suitable for everyday use without taking up unnecessary floor space.
Can a Small Bathroom Be Made Wheelchair Accessible?
Small bathrooms can sometimes be modified to improve wheelchair accessibility, but it is the existing layout and the needs of the users that determine what changes can be made. A renovation might involve replacing the big vanity, changing the direction of the door, repositioning the toilet, or redesigning the shower area. In certain houses, it may be necessary to move the plumbing or alter the walls so as to allow enough clearance.
Before you start, check the present dimensions of the bathroom and make a note of the areas that obstruct movement. This will enable you to determine whether the existing footprint can be used or whether a more extensive renovation is needed. It is equally important not to sacrifice essential turning or transfer space just in order to maintain each existing fixture in its original position.
If you are planning an accessible bathroom renovation in Windsor, Ontario, you can explore our accessible bathroom Windsor services, as it may help you in finding the appropriate solution that suits your space, mobility needs, and design preferences.
What Features Make a Wheelchair-Accessible Bathroom Easier to Use?
Space is only one part of an accessible bathroom; appropriate fixtures and finishes can also make daily routines more comfortable.
Consider incorporating these features into your renovation plan:
- Slip-resistant flooring, as it can help to reduce the chances of slipping on wet surfaces, and grab bars to give support, provided that they are properly positioned and installed.
- A curbless shower at the entrance makes it easier for wheelchair users to enter.
- An accessible vanity offers a more comfortable way of using the sink.
- Easy-to-use lever taps and accessible shower controls can make everyday tasks simpler.
- It’s important to have good lighting since this increases visibility in the areas near the toilet, around the vanity, and in the shower.
- This makes it possible to access the storage space easily so that toiletries and other everyday necessities can be reached.
The most appropriate features will vary according to the user’s capabilities, their preferences, and whether assistance is required when bathing or when transferring.
Homeowners planning an accessible bathroom renovation in LaSalle or nearby areas can explore our services for practical bathroom solutions tailored to their space and accessibility needs.
How Much Will a Bathroom Renovation Cost for a Wheelchair-Accessible Bathroom in Ontario?
In Ontario, a wheelchair-accessible bathroom renovation can cost you somewhere between $13,500 and $38,000 or even more (for a standard-sized full bathroom). The cost can vary, as it depends on how much work has to be done to make the bathroom functional and accessible.
A renovation that consists of just a few fixtures and some safety improvements generally costs less than a complete remodel, which includes changes to the plumbing, accessible bathroom flooring, a redesigned shower, or alterations to the structure.
Factors that influence the overall cost include:
- The extent of the bathroom and its present state.
- Relocating the toilet, the vanity, or the shower.
- The type of shower and fixtures that are easy to access.
- Flooring, waterproofing, drainage, and grab bar installation.
- Labour, permits, and any additional work required in order to comply with the relevant codes.
To estimate the cost accurately, look at the present layout and the user’s accessibility needs first. This method also enables you to decide on the essential accessibility features before selecting the finishes and the decorative improvements.
Plan Your Accessible Bathroom Renovation with MJ Kitchen & Bath Studio
If you want to design a bathroom that is usable by people who use wheelchairs, you must first think about how the space will be used every day; a good layout will improve mobility, make it easier to access the main fittings, and help homeowners plan for any changes in their own mobility.
MJ Kitchen & Bath Studio will help homeowners to consider various accessible bathroom renovation options based on the space they have, their preferred design, and their accessibility goals.
If you are considering having an accessible bathroom renovation in Windsor, Lakeshore, LaSalle, Leamington, Tecumseh, or anywhere else in Essex County, you should get in touch with MJ Kitchen & Bath Studio to discuss your project and to have a layout looked at that would be suitable for your house.
Frequently Asked Questions
How big should a wheelchair-accessible bathroom be?
There is no one minimum room size that can be used in all residential bathrooms since the size required will depend on the applicable building regulations, the positions of the fixtures, the space needed for a wheelchair to turn, and the requirement for transfers.
Is a 5 × 8-foot bathroom big enough for a wheelchair to be used?
A bathroom measuring 5 feet by 8 feet can be inconvenient for a person who uses a wheelchair, particularly when it has a standard bathtub, a vanity, and a door that opens inwards. The extent to which it is suitable for such a person will vary according to the layout, their level of mobility, and the clearances.